Skip To Content

1017 S 373 Avenue

Tonopah, AZ 85354
  • $274,990
  • STATUS: Active
  • ON SITE: 150 Days
  • MLS #: 7042114
Price Reduced
UPDATED: 73 min ago
$274,990
  • 3
    BEDS
  • 1.25
    ACRES
  • 2
    BATHS
  • 0
    1/2 BATHS
  • 1,792
    SQFT
  • $153
    $/SQFT
Neighborhood:
Type:
Manufactured Home
Built:
2003
County:
Area:

School Information

Elementary School:
Middle School:

Description

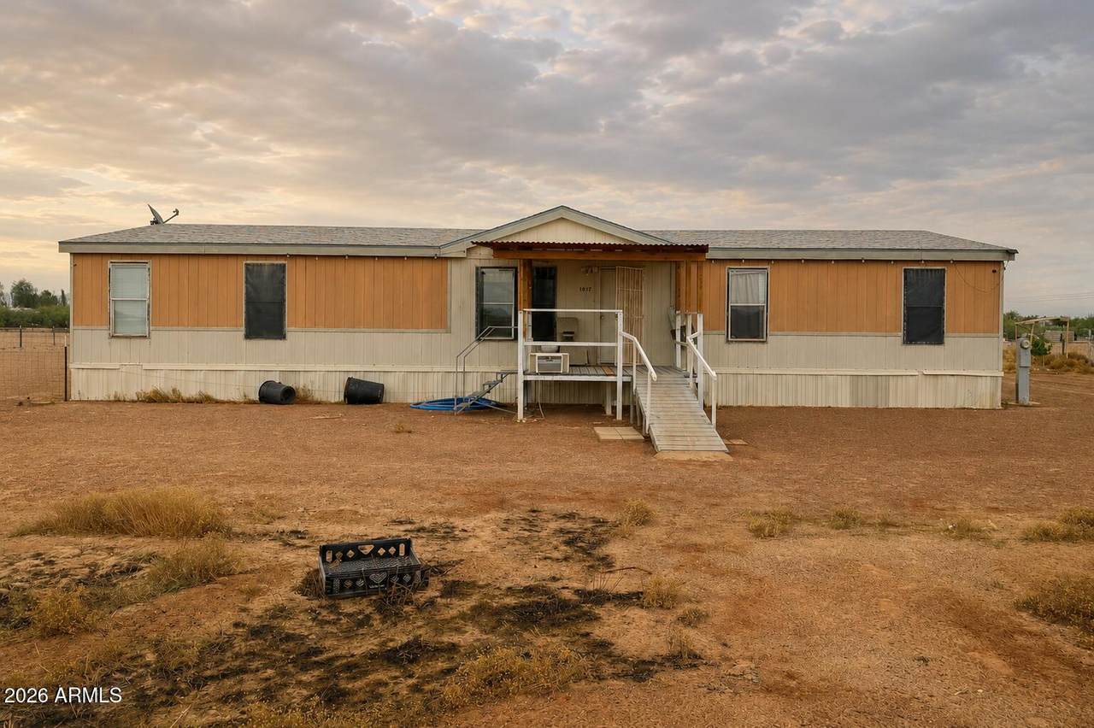
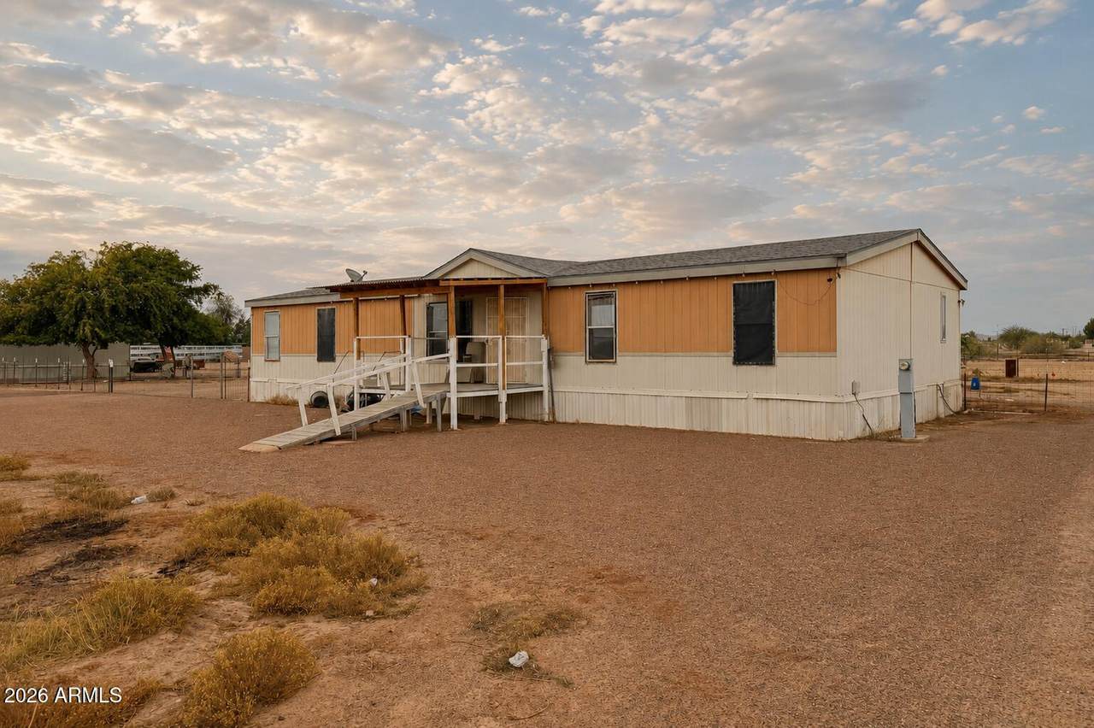
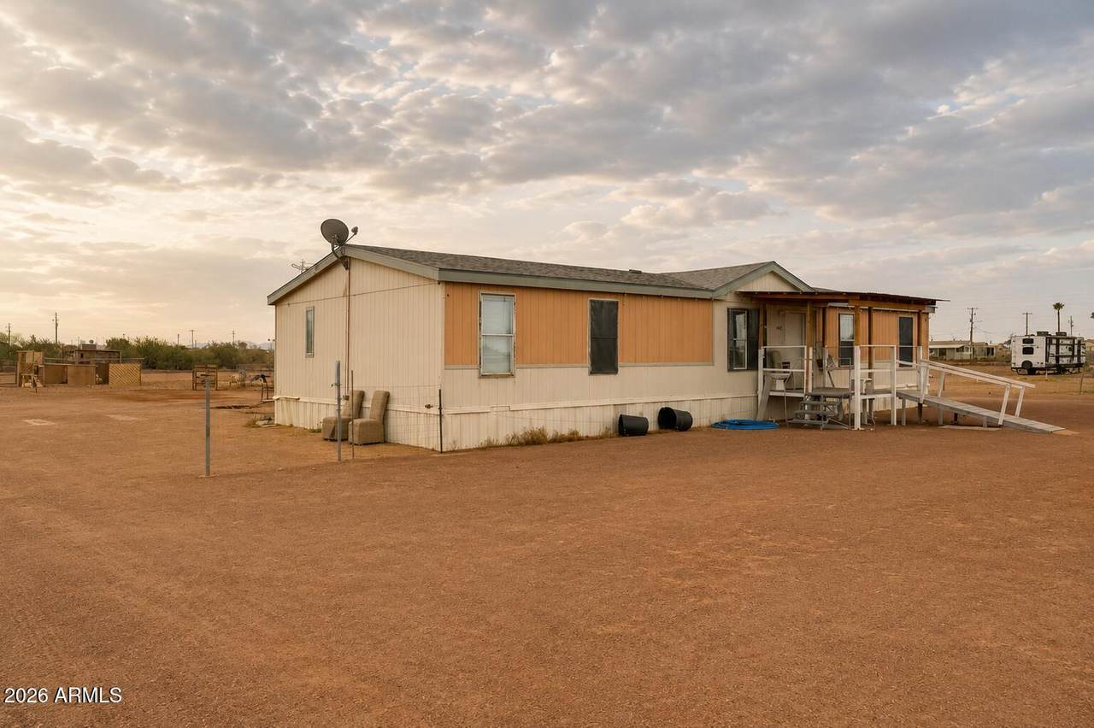
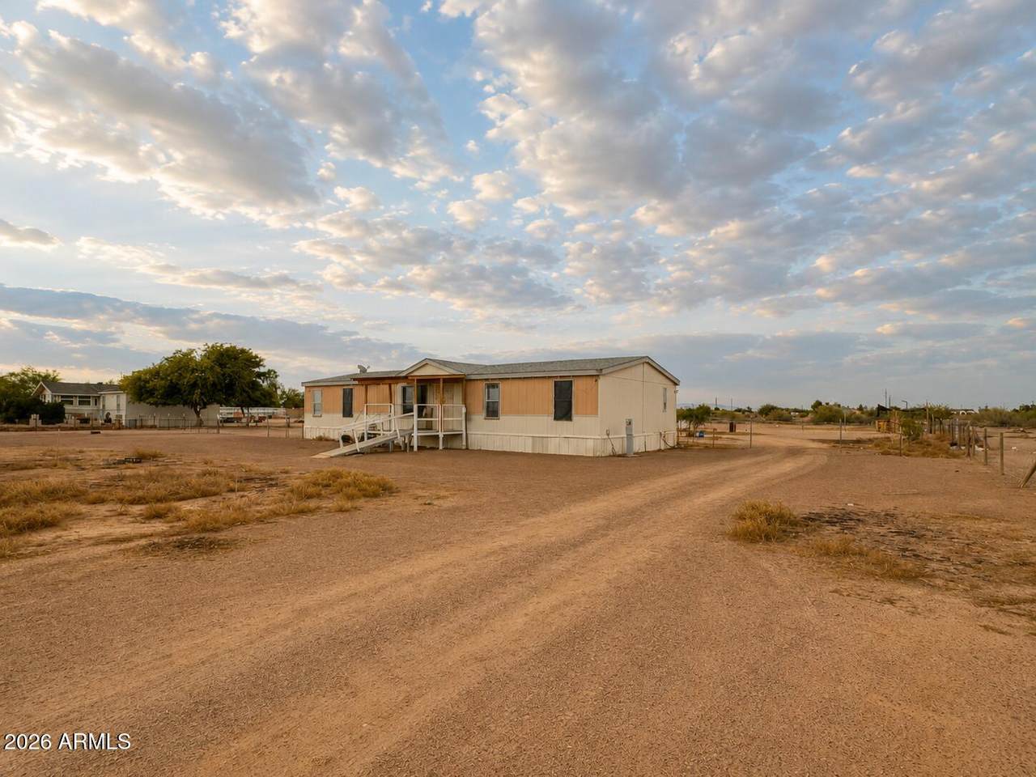
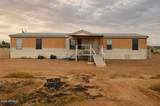
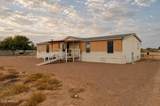
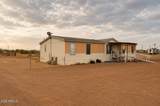
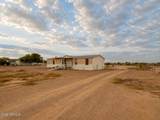
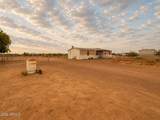
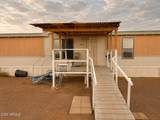
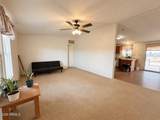
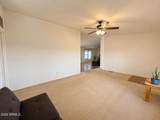
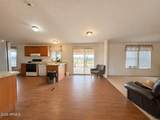
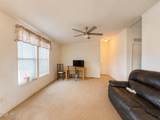
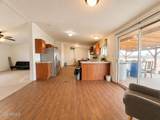
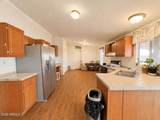
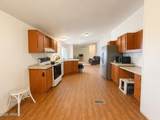
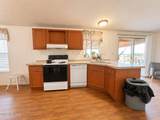
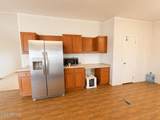
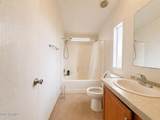
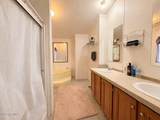
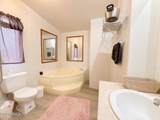
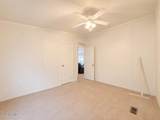
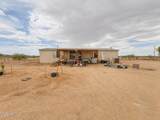
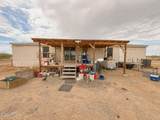
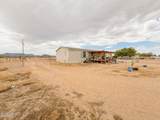
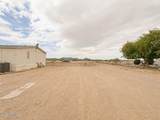
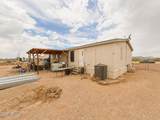
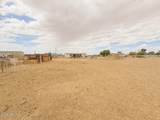
1.25 acres, a brand new HVAC unit, and a private water well -- this Tonopah property is already ahead of the game. Escape the city and settle into the peace and quiet of wide open desert living, complete with breathtaking mountain views right outside your front door. Inside, the open Great Room concept connects the kitchen and family room seamlessly, making entertaining a breeze. The oversized primary suite features vaulted ceilings, a garden tub, separate shower, double sinks, and large his-and-hers walk-in closets. Two additional spacious bedrooms offer generous high closet storage. The fully fenced backyard includes dual gate access on both sides -- perfect for toys, trailers, RVs, and more.

Monthly Payment Calculator


Arizona Regional MLS logo© 2026 Arizona Regional Multiple Listing Service, Inc. All rights reserved. All information should be verified by the recipient and none is guaranteed as accurate by ARMLS. The ARMLS logo indicates a property listed by a real estate brokerage other than Elite Home Advisors | Keller Williams Realty Phoenix. Data last updated 2026-11-13T21:13:42.137.
www.yournextphoenixhome.com/homes/177733012
Print Image

1017 S 373 Avenue Tonopah, AZ 85354

  • Price: $274,990
  • Status: Active
  • On Site: 150 Days
  • Updated: 73 min ago
  • MLS #: 7042114
3
Beds
2
Baths
0
½ Baths
1.25
Acres
1,792
SQFT
$153
$/SQFT
2003
Built
Neighborhood:
Saddle Vista
County:
Maricopa
Area:
Tonopah
Elementary School:
Ruth Fisher Middle School
Middle School:
Ruth Fisher Middle School
High School:
Tonopah Valley High School
Property Description
1.25 acres, a brand new HVAC unit, and a private water well -- this Tonopah property is already ahead of the game. Escape the city and settle into the peace and quiet of wide open desert living, complete with breathtaking mountain views right outside your front door. Inside, the open Great Room concept connects the kitchen and family room seamlessly, making entertaining a breeze. The oversized primary suite features vaulted ceilings, a garden tub, separate shower, double sinks, and large his-and-hers walk-in closets. Two additional spacious bedrooms offer generous high closet storage. The fully fenced backyard includes dual gate access on both sides -- perfect for toys, trailers, RVs, and more.
Exterior Features

Architectural Style [] Carport Spaces 0 Construction Materials Other Covered Spaces 0 Exterior Features [] Fencing PerimeterFront YardBack Yard Horse Amenities [] Horse YN Yes Lot Features Dirt FrontDirt Back Open Parking Spaces 0 Other Structures [] Parking Features [] Pool Features [] Pool Private YN No Road Responsibility [] Road Surface Type [] Roof Composition Spa Features None View []

Interior Features

Basement [] Basement YN No Bedrooms Plus 3 Common Walls [] Cooling Central Air Cooling YN Yes Fireplace Features [] Fireplace YN No Heating Electric Heating YN Yes Interior Features Eat-in KitchenBreakfast BarFull Bth Master Bdrm Laundry Features Wshr/Dry HookUp Only Separate Den Office YN No Window Features []

Property Features

Accessibility Features [] Association Fee Includes No Fees Association YN No Auction No Builder Name Unknown Community Features [] Community Pool YN No Current Financing Conventional Disclosures Other (See Remarks) Flood Zone TBD Flooring [] Green Energy Efficient [] Green Water Conservation [] Land Lease YN No Listing Terms VA LoanCashConventionalFHA Ownership Fee Simple Ownership Fractional YN No PADFee YN2 No Possible Use [] Property Attached YN No Property Condition [] Property Sub Type Mfg/Mobile Housing Security Features [] Sewer Septic in & Cnctd Special Listing Conditions N/A Special Listing Conditions None Yes Tax Annual Amount 595 Tax Year 2025 Total Monthly Fee 0 Utilities [] Water Source Private Well

Arizona Regional MLS logo Listing provided by A.Z. & Associates: 602-456-7600. .


Arizona Regional MLS logo© 2026 Arizona Regional Multiple Listing Service, Inc. All rights reserved. All information should be verified by the recipient and none is guaranteed as accurate by ARMLS. The ARMLS logo indicates a property listed by a real estate brokerage other than Elite Home Advisors | Keller Williams Realty Phoenix. Data last updated 2026-11-13T21:13:42.137.
 
https://bt-photos.global.ssl.fastly.net/armls/1280_boomver_1_7042114-2.jpg https://bt-photos.global.ssl.fastly.net/armls/1280_boomver_1_7042114-2.jpg https://bt-photos.global.ssl.fastly.net/armls/1280_boomver_1_7042114-2.jpg
Logo
Elite Home Advisors | Keller Williams Realty Phoenix
4862 E Baseline Rd
Mesa AZ, 85206