



Skip To Content

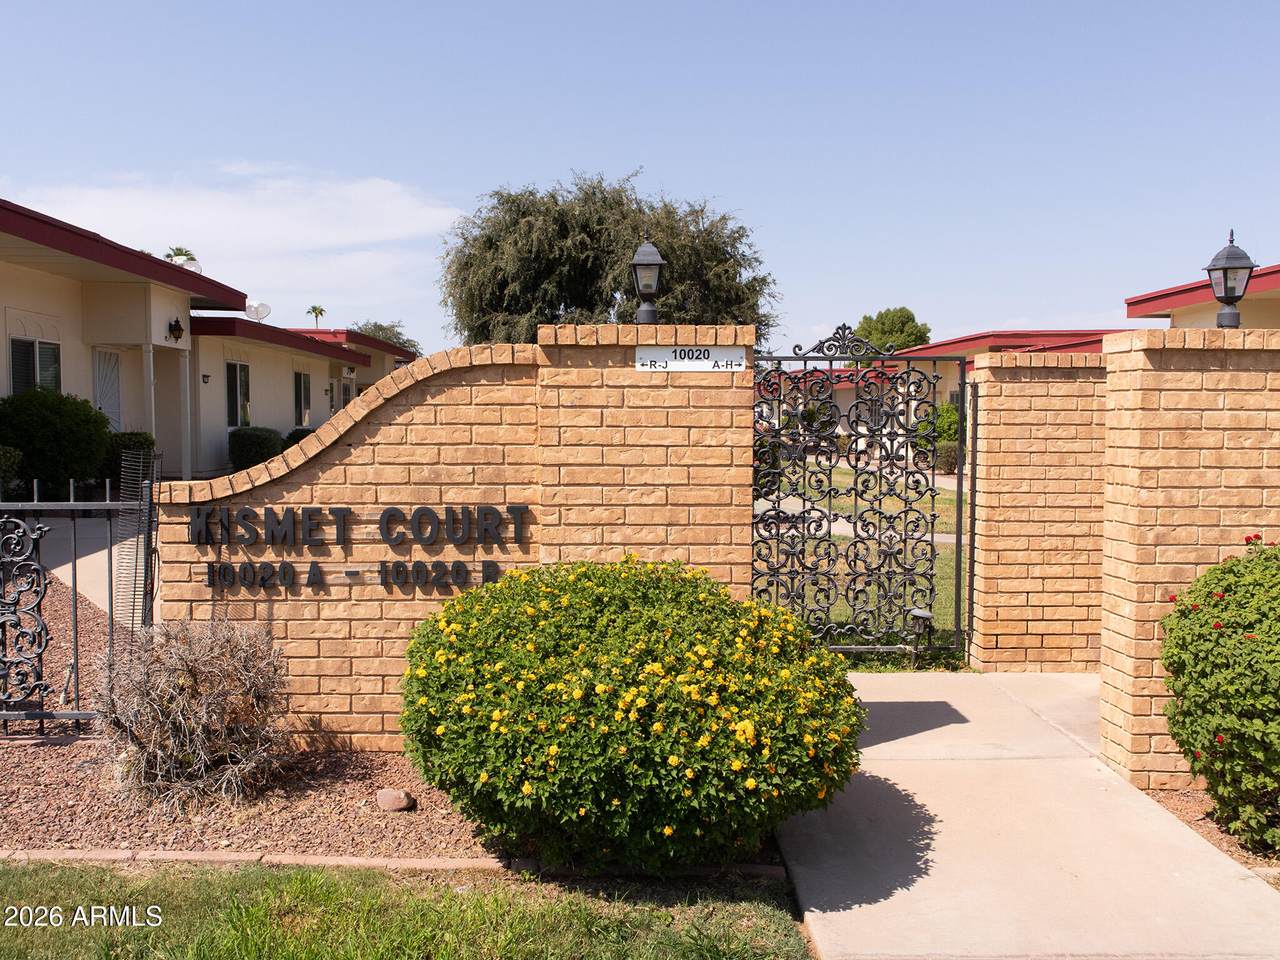
10020 W Royal Oak Road , E

Sun City, AZ 85351
  • $205,000
  • STATUS: Active
  • ON SITE: 81 Days
  • MLS #: 7069886
UPDATED: 24 min ago
$205,000
  • 2
    BEDS
  • 0.01
    ACRES
  • 2
    BATHS
  • 0
    1/2 BATHS
  • 1,318
    SQFT
  • $156
    $/SQFT
Neighborhood:
Type:
Condo
Built:
1972
County:
Area:

School Information

Elementary School:
Middle School:
High School:

Description

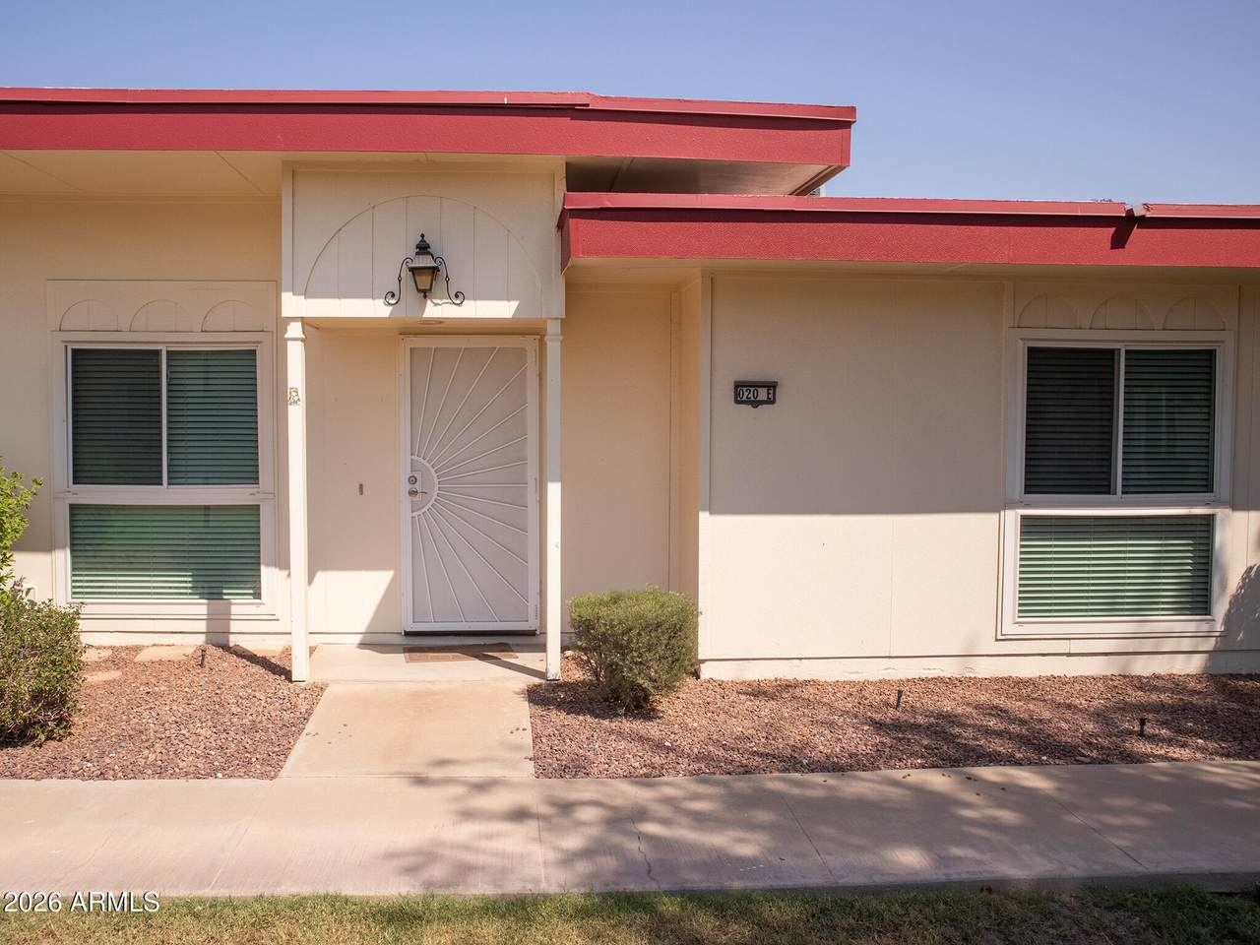
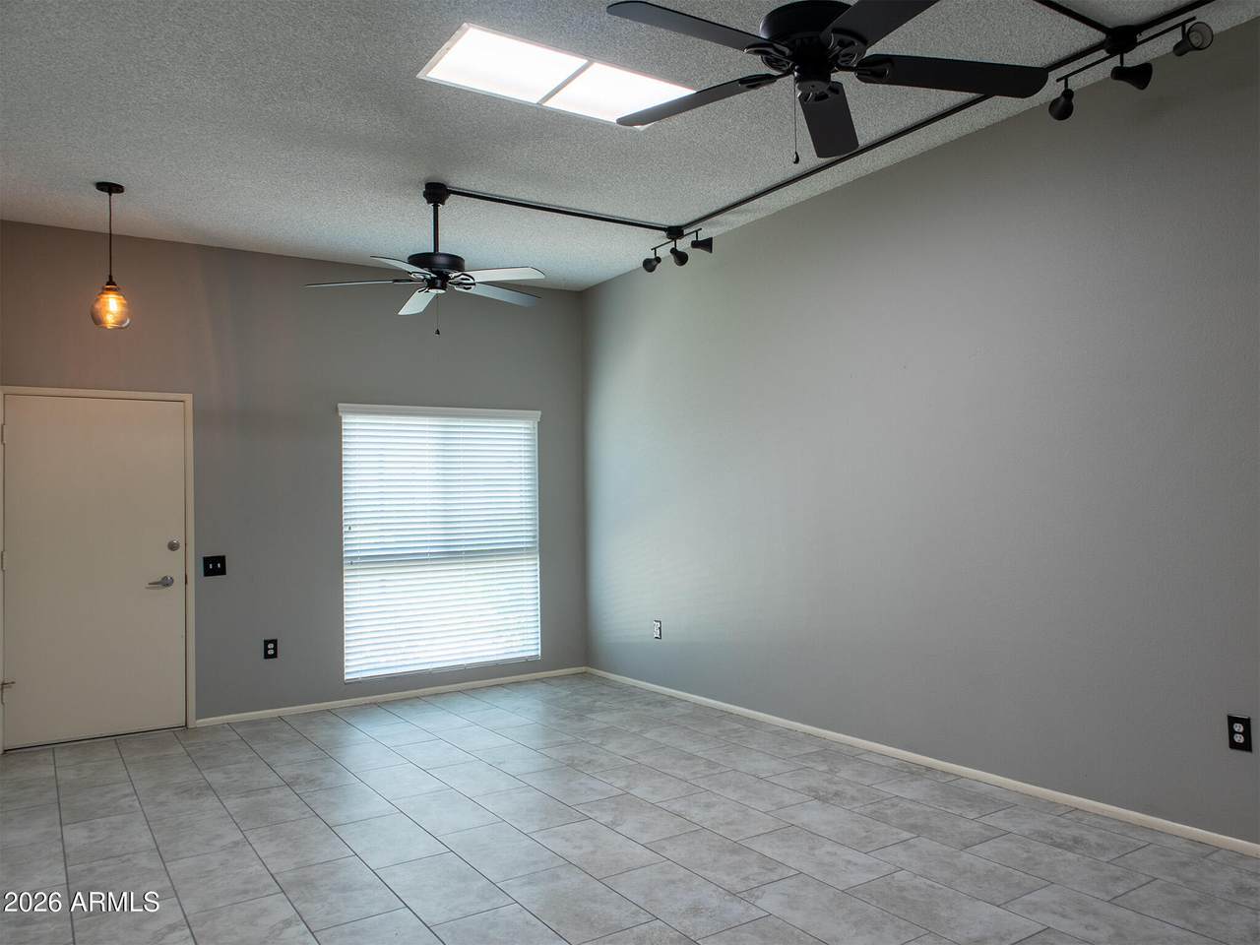
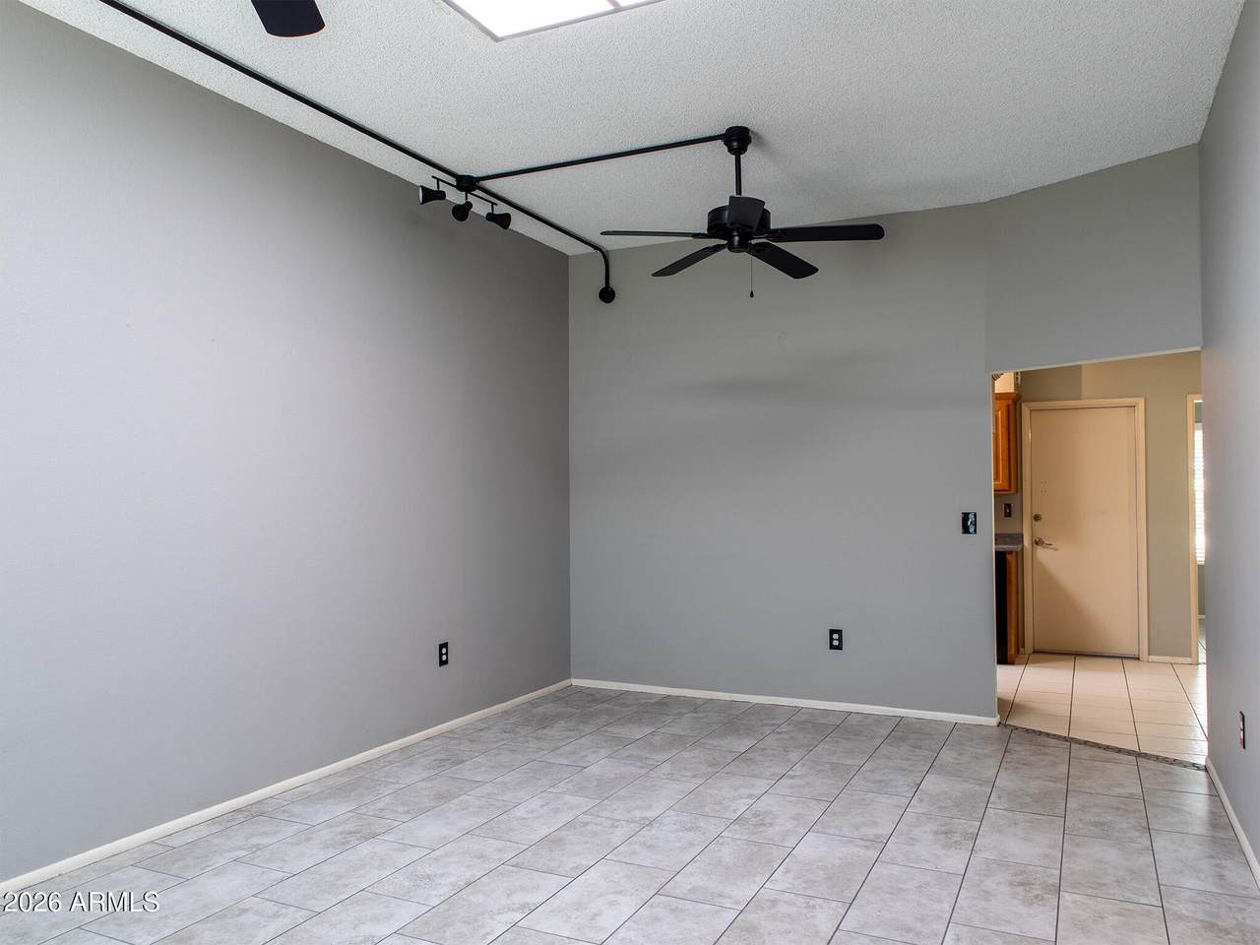
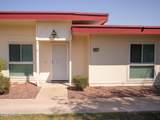
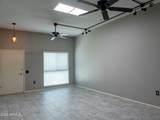
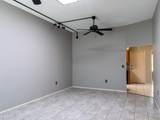
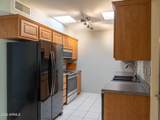
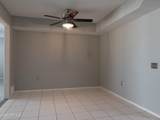
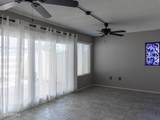
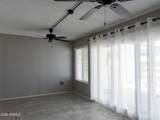
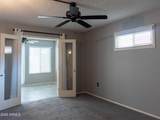
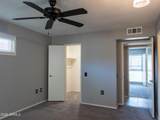
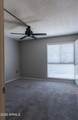
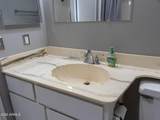
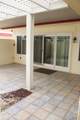
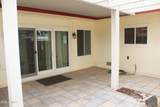
The most functional and versatile floorplan around for its size, must be the reason Del Webb built so many of them. Surprisingly spacious living, bedroom and dining areas, great closets and baths, and then there's that bonus room that looks out to the rear courtyard. It can be anything you want it to be. So sweet. You'll find numerous quality upgrades and improvements here, be sure to check out the Seller's detail sheet in the docs., Did I mention the SEVEN ceiling fans? This is a winner, this is home.

Monthly Payment Calculator


Arizona Regional MLS logo© 2026 Arizona Regional Multiple Listing Service, Inc. All rights reserved. All information should be verified by the recipient and none is guaranteed as accurate by ARMLS. The ARMLS logo indicates a property listed by a real estate brokerage other than Elite Home Advisors | Keller Williams Realty Phoenix. Data last updated 2026-11-11T08:13:15.343.
www.yournextphoenixhome.com/homes/180385019
Print Image

10020 W Royal Oak Road , E Sun City, AZ 85351

  • Price: $205,000
  • Status: Active
  • On Site: 81 Days
  • Updated: 24 min ago
  • MLS #: 7069886
2
Beds
2
Baths
0
½ Baths
0.01
Acres
1,318
SQFT
$156
$/SQFT
1972
Built
Neighborhood:
Sun City Unit 24A
County:
Maricopa
Area:
Sun City
Elementary School:
Adult
Middle School:
Adult
High School:
Adult
Property Description
The most functional and versatile floorplan around for its size, must be the reason Del Webb built so many of them. Surprisingly spacious living, bedroom and dining areas, great closets and baths, and then there's that bonus room that looks out to the rear courtyard. It can be anything you want it to be. So sweet. You'll find numerous quality upgrades and improvements here, be sure to check out the Seller's detail sheet in the docs., Did I mention the SEVEN ceiling fans? This is a winner, this is home.
Exterior Features

Architectural Style [] Attached Garage YN No Building Style String Yes Carport Spaces 0 Construction Materials Wood FramePainted Covered Spaces 1 Exterior Features Private Yard Fencing Back YardBlock Horse Amenities [] Horse YN No Lot Features Grass Front Open Parking Spaces 0 Other Structures [] Parking Features Attached GarageGarage Door OpenerAttch'd Gar CabinetsRear Vehicle Entry Pool Features [] Pool Private YN No Road Responsibility City Maintained Road Road Surface Type Asphalt Roof Foam Spa Features None View []

Interior Features

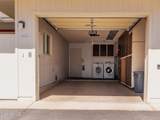
Additional Bedroom Walk In Closet Yes Basement [] Basement YN No Bedrooms Plus 3 Common Walls 1 Common WallEnd Unit Cooling Heat PumpCentral AirCeiling Fan(s) Cooling YN Yes Fireplace Features [] Fireplace YN No Heating Heat PumpElectric Heating YN Yes Interior Features High Speed Internet9+ Flat CeilingsNo Interior Steps3/4 Bath Master BdrmLaminate Counters Laundry Features In Garage Master Bedroom Walk In Closet Yes Plumbing Electric Hot Water Heater Yes Separate Bedroom Exit Yes Separate Den Office YN No Window Features ScreensSkylight(s)Dual Pane

Property Features

Accessibility Features Accessible Door 32in+ WideBath Raised ToiletBath Grab BarsAccessible Hallway(s) Association Fee 240 Association Fee Frequency Monthly Association Fee Includes InsuranceSewerStreet MaintFront Yard MaintTrashWaterMaintenance Exterior Association YN Yes Auction No Bonus Game Room Yes Builder Name Del Webb Capmprovement Impact Fee 5500 City Services Yes Community Features [] Community Pool YN No Current Financing [] Disclosures Seller Discl AvailVicinity of an Airport Flooring CarpetTile Green Energy Efficient [] Green Water Conservation [] Land Lease YN No Listing Terms VA LoanCashConventionalFHA Other Fees HOA 0 Ownership Condominium Ownership Fractional YN No PADFee YN2 No Possible Use [] Prepaid Association Fees HOA 0 Property Attached YN Yes Property Condition [] Property Sub Type Townhouse Rec Center Fee 680 Rec Center Fee YN Yes Rec Center Frequency Annually Security Features [] Sewer Public Sewer Special Assessment HOA No Special Listing Conditions N/A Special Listing Conditions None Yes Tax Annual Amount 648 Tax Year 2025 Total Monthly Fee 296.67 Unit Style Courtyard Facing Yes Unit Style End Unit Yes Unit Style One Common Wall Yes Utilities [] Water Source Pvt Water Company

Arizona Regional MLS logo Listing provided by Cozland Corporation: 602-375-3434. .


Arizona Regional MLS logo© 2026 Arizona Regional Multiple Listing Service, Inc. All rights reserved. All information should be verified by the recipient and none is guaranteed as accurate by ARMLS. The ARMLS logo indicates a property listed by a real estate brokerage other than Elite Home Advisors | Keller Williams Realty Phoenix. Data last updated 2026-11-11T08:13:15.343.
 
https://bt-photos.global.ssl.fastly.net/armls/1280_boomver_1_7069886-2.jpg https://bt-photos.global.ssl.fastly.net/armls/1280_boomver_1_7069886-2.jpg https://bt-photos.global.ssl.fastly.net/armls/1280_boomver_1_7069886-2.jpg
Logo
Elite Home Advisors | Keller Williams Realty Phoenix
4862 E Baseline Rd
Mesa AZ, 85206