









Description
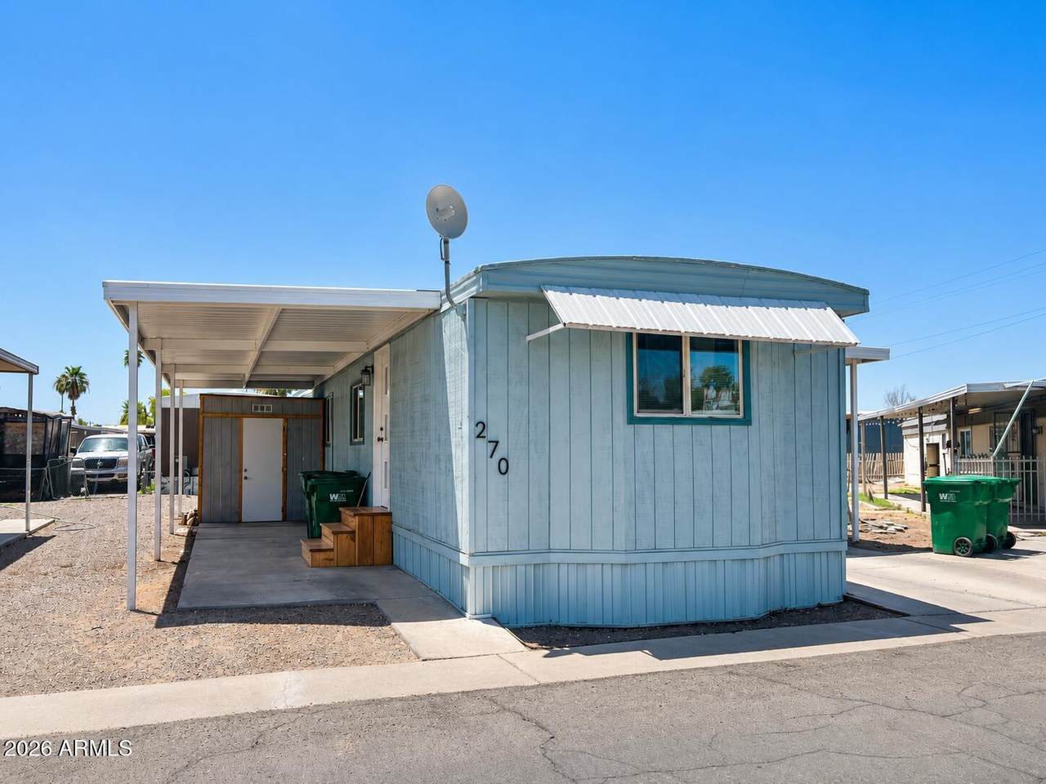
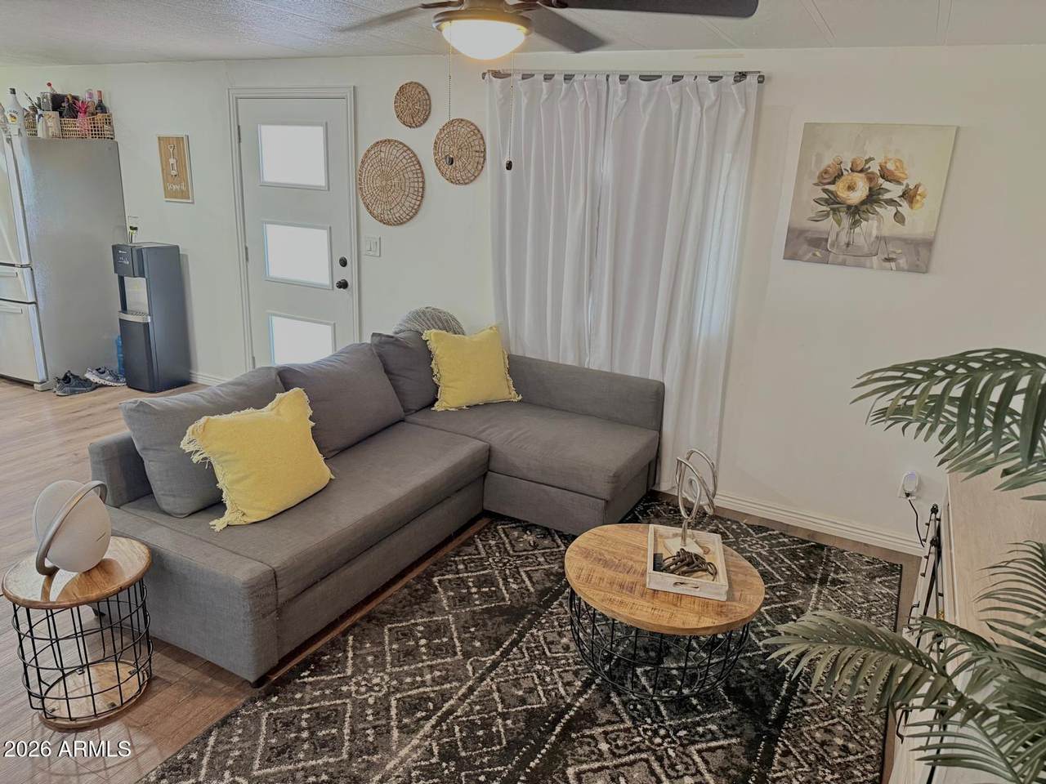
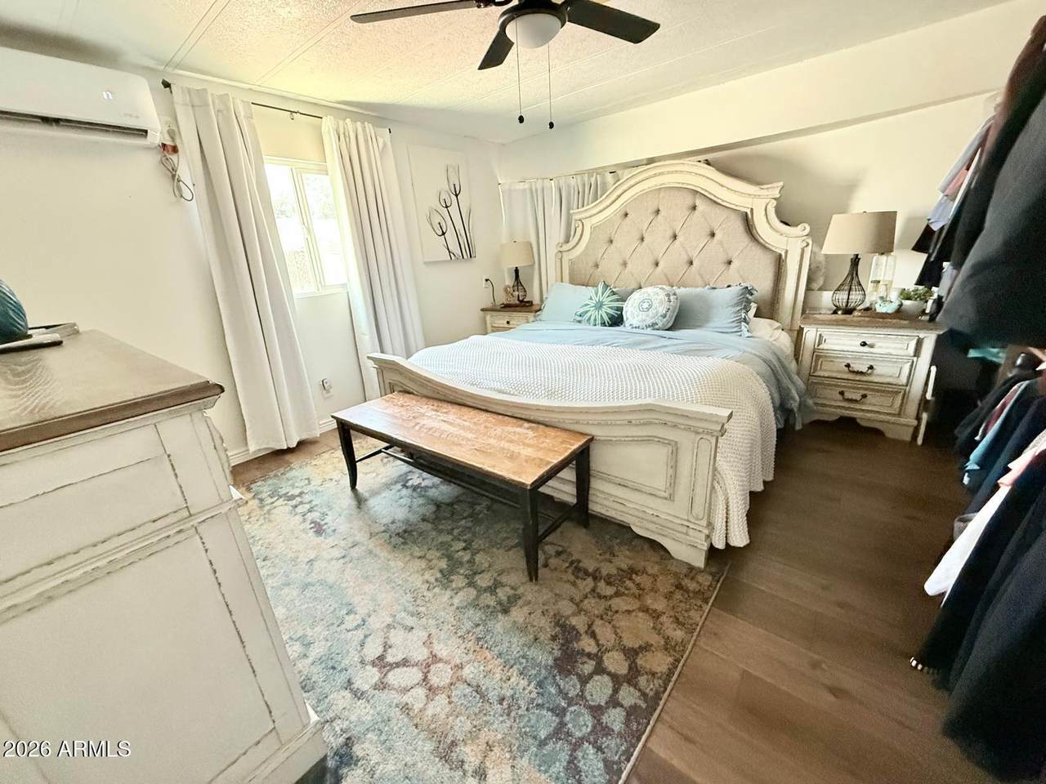
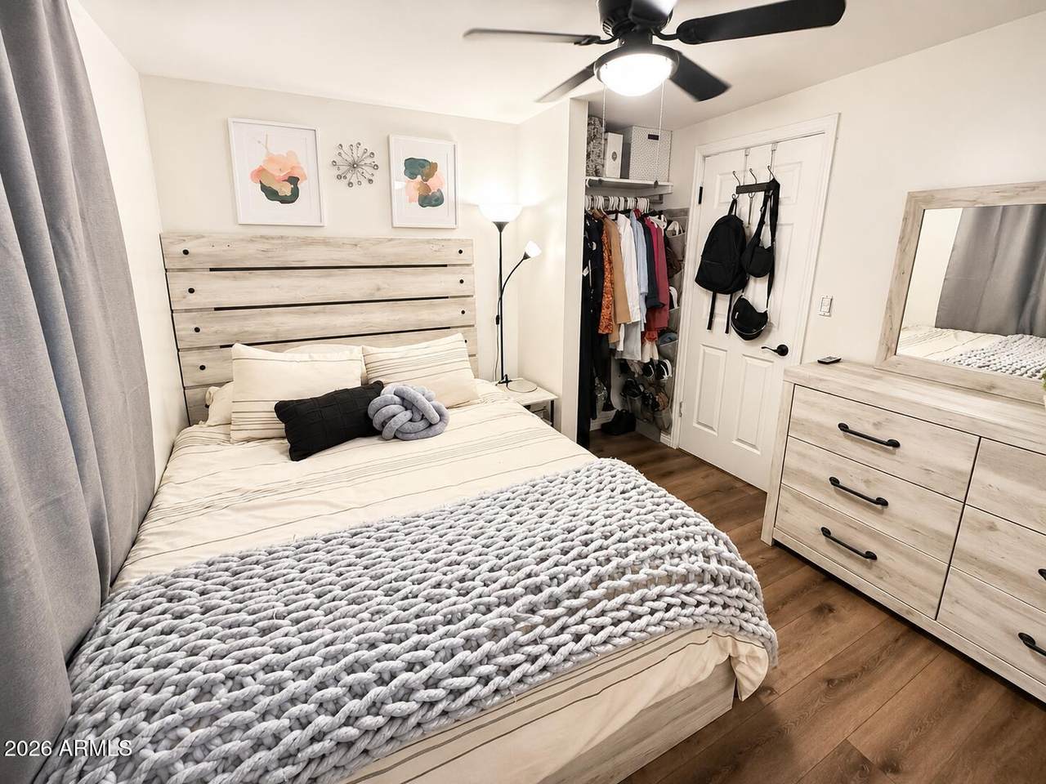
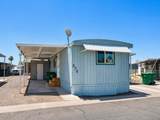
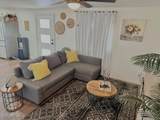
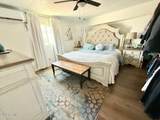
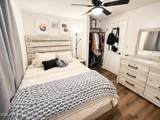
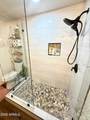
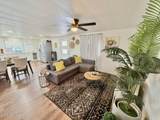
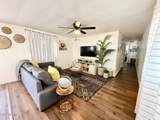
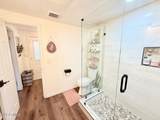
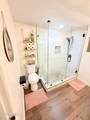
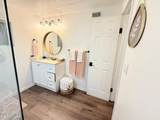
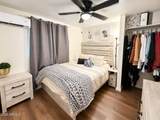
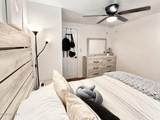
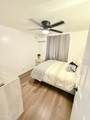
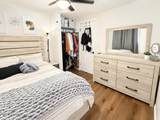
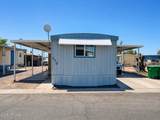
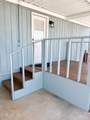
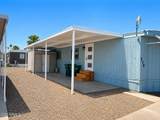
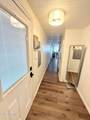
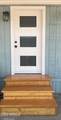
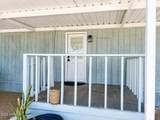
Completely reimagined from the inside out, this beautifully updated 2-bedroom home in all-ages Catalina Village is the kind of find that is becoming harder and harder to come by in Phoenix. Offering approximately 896 square feet, this home has been thoughtfully refreshed with brand-new flooring, fresh interior and exterior paint, modern finishes, and a bright, polished feel throughout. At the heart of the home is a surprisingly spacious kitchen featuring updated white shaker cabinetry, sleek gold hardware, abundant storage, and plenty of room to cook, gather, and entertain. The open living area feels warm and inviting, while both bedrooms offer comfortable retreats with updated flooring and fresh finishes. The fully remodeled bathroom is a true standout, complete with a gorgeous glass-enclosed walk-in shower, designer-style tile, pebble flooring, updated vanity, statement lighting, and black fixtures that give the space a high-end, spa-inspired feel. Three new mini-split systems provide efficient, customizable cooling throughout the home--an especially valuable feature during Phoenix summers and a welcome benefit for keeping utility costs more manageable. The storage shed includes a washer and dryer hook ups for added convenience. Outside, the home continues to deliver with covered parking for two vehicles, two covered patio areas, a storage shed, and backyard space that gives you room to relax, garden, entertain, or simply enjoy a little extra breathing room. Recently appraised and offered at $62,300, this move-in-ready home presents an exceptional opportunity to enjoy updated finishes, efficient cooling, outdoor living space, and an all-ages community setting with current lot rent of $785 per month. This is not your average manufactured home--this one has been transformed into a stylish, comfortable place you will be proud to call home.
-
2BEDS
-
N/AACRES
-
1BATHS
-
01/2 BATHS
-
896SQFT
-
$70$/SQFT
School Information
Description
Completely reimagined from the inside out, this beautifully updated 2-bedroom home in all-ages Catalina Village is the kind of find that is becoming harder and harder to come by in Phoenix. Offering approximately 896 square feet, this home has been thoughtfully refreshed with brand-new flooring, fresh interior and exterior paint, modern finishes, and a bright, polished feel throughout. At the heart of the home is a surprisingly spacious kitchen featuring updated white shaker cabinetry, sleek gold hardware, abundant storage, and plenty of room to cook, gather, and entertain. The open living area feels warm and inviting, while both bedrooms offer comfortable retreats with updated flooring and fresh finishes. The fully remodeled bathroom is a true standout, complete with a gorgeous glass-enclosed walk-in shower, designer-style tile, pebble flooring, updated vanity, statement lighting, and black fixtures that give the space a high-end, spa-inspired feel. Three new mini-split systems provide efficient, customizable cooling throughout the home--an especially valuable feature during Phoenix summers and a welcome benefit for keeping utility costs more manageable. The storage shed includes a washer and dryer hook ups for added convenience. Outside, the home continues to deliver with covered parking for two vehicles, two covered patio areas, a storage shed, and backyard space that gives you room to relax, garden, entertain, or simply enjoy a little extra breathing room. Recently appraised and offered at $62,300, this move-in-ready home presents an exceptional opportunity to enjoy updated finishes, efficient cooling, outdoor living space, and an all-ages community setting with current lot rent of $785 per month. This is not your average manufactured home--this one has been transformed into a stylish, comfortable place you will be proud to call home.
 © 2026 Arizona Regional Multiple Listing Service, Inc. All rights reserved. All information should be verified by the recipient and none is guaranteed as accurate by ARMLS. The ARMLS logo indicates a property listed by a real estate brokerage other than Elite Home Advisors | Keller Williams Realty Phoenix. Data last updated 2026-11-14T15:13:30.26.